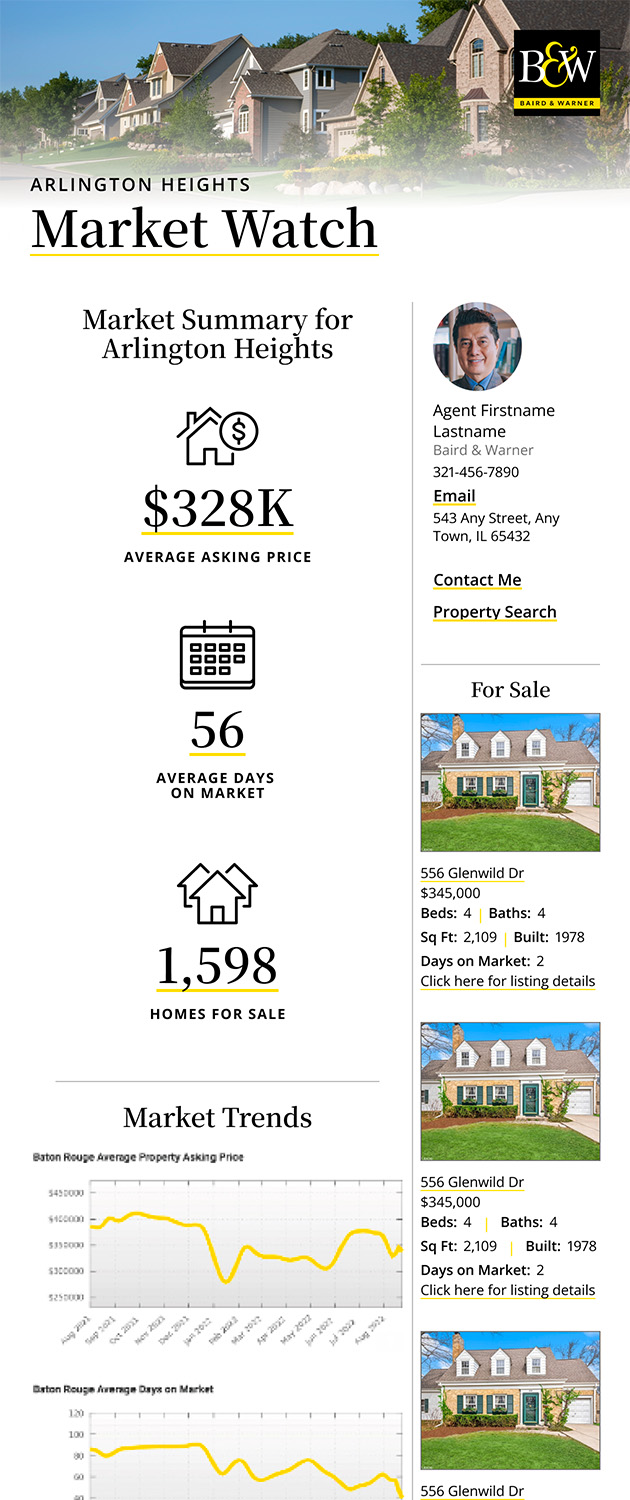
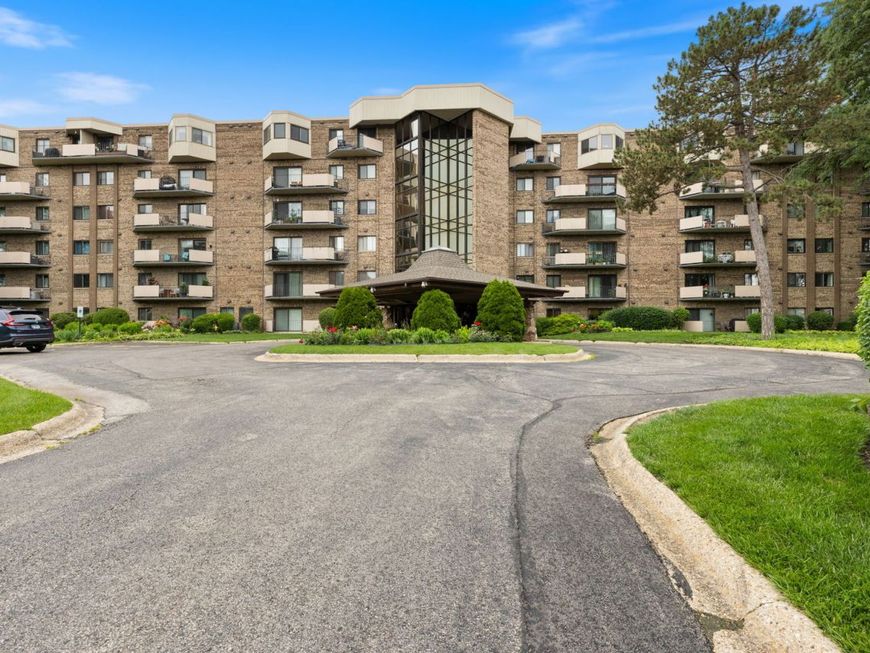
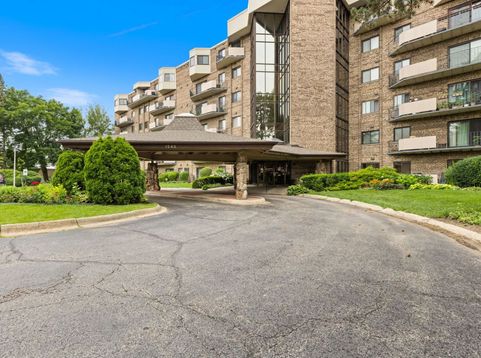
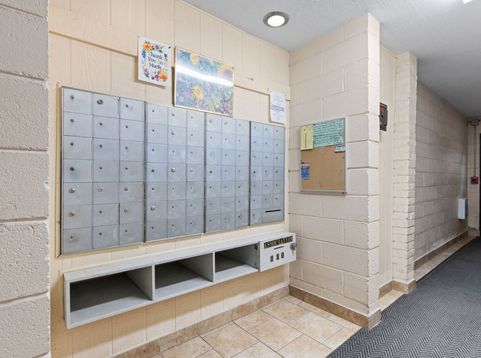
1243 E Baldwin Lane , Unit 102 Palatine, IL 60074
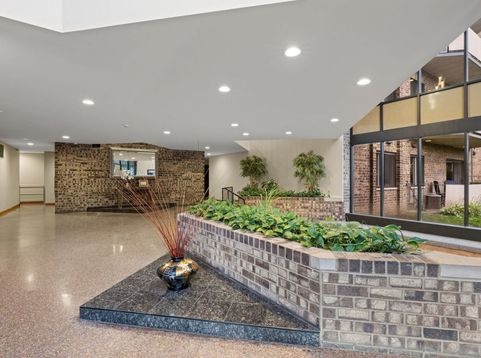
Welcome to effortless luxury living in this beautifully renovated 2-bedroom, 2-bath first-floor condo in the highly sought-after San Trope community. Every inch of this home has been thoughtfully updated with high-end finishes, offering a truly move-in-ready experience. The stunning designer kitchen features 42-inch white cabinetry, granite countertops, a stylish tile backsplash, and stainless steel appliances, flowing seamlessly into the spacious living and dining areas with gorgeous flooring throughout. Both bathrooms have been completely remodeled with elegant custom vanities and premium tile, creating a spa-like feel you'll enjoy every day. The spacious primary suite offers a large walk-in closet and a beautifully appointed private bath, while the second bedroom is perfect for guests, a home office, or additional living space. Step through the sliding glass doors onto your private patio-the perfect place to enjoy your morning coffee or unwind after a long day. Living in San Tropai means enjoying resort-style amenities including an outdoor swimming pool, tennis courts, fitness center, and sauna. Additional conveniences include garage parking, an assigned exterior parking space, same-floor laundry and storage, and an association that covers nearly all utilities except electricity for truly low-maintenance living. Ideally located just minutes from shopping, dining, parks, Metra, and major expressways, this home combines luxury, convenience, and exceptional value. Whether you're a first-time buyer, downsizing, or looking for a turnkey investment in quality living, this is one you won't want to miss. Schedule your private showing today before it's gone!

Baird & Warner Sam Walker Agent Cell: 331.330.5065 Email
Property Details
Feature Descriptions
Room Information
Schools
Disclaimer: The accuracy of all information regardless of source, including but not limited to square footage and lot size, is deemed reliable but not guaranteed nor warranted and should be personally verified through personal inspection by and/or with the appropriate professionals.
Location
See details and scored characteristics about this location.



Listing Office: LPT Realty
Listing Office Phone: 877-366-2213

Member Participants (and their affiliated licensees, if applicable) shall indicate on their websites that IDX information is provided exclusively for consumers’ personal non-commercial use, that it may not be used for any purpose other than to identify prospective properties consumers may be interested in purchasing, that the data is deemed reliable but is not guaranteed by MLS GRID, and that the use of the MLS GRID Data may be subject to an end user license agreement prescribed by the Member Participant’s applicable MLS if any and as amended from time to time. MLS GRID may, at its discretion, require use of other disclaimers as necessary to protect Member Participant, and/or their MLS from liability.
Based on information submitted to the MLS GRID. All data is obtained from various sources and may not have been verified by broker or MLS GRID. Supplied Open House Information is subject to change without notice. All information should be independently reviewed and verified for accuracy. Properties may or may not be listed by the office/agent presenting the information.
Select a format below, new window will open and will prompt you to print.


AWARD WINNING SERVICES

GLOBAL REACH & HOME INSURANCE



WEBSITE AWARDS


Market Report
Sign up today to stay updated on what’s happening in your local real estate market.