
Do you want to live in one of Chicago's hottest neighborhoods, walkable to some of the best restaurants, bars and shops the city has to offer? Look no further! This stunning, loft-like 2 bedroom + Office / 2 bath condo, on a quiet street, in booming West Town, features amazing details like 12 ft ceilings, hardwood floors, open concept living/dining/kitchen with maple cabinets, stainless-steel appliances, and granite countertops with 8' breakfast bar. Architectural south facing windows flood the space with natural light. Large master suite features custom organized walk-in closet and bathroom with dual vanities, whirlpool tub, and separate shower. 2nd bedroom features an ensuite bath, plus custom organized closet. Office boasts custom French doors. Other features include gas fireplace, side-by-side in unit W/D, private fenced in patio, huge storage space, secure gated one car garage parking, and incredible common rooftop deck with outstanding 360-degree views of the skyline! Building is across from Bickerdike Square Park perfect for your pooch or your little one. Incredibly convenient to Wicker Park, Bucktown, Fulton Market, West Loop, Grand Ave. Bus, & Kennedy Expressway. Beautiful unit in an amazing location!

Baird & Warner Sam Walker 331.330.5065
Property Details
Amenities
Feature Descriptions
Schools
Disclaimer: The accuracy of all information regardless of source, including but not limited to square footage and lot size, is deemed reliable but not guaranteed nor warranted and should be personally verified through personal inspection by and/or with the appropriate professionals.
Location
See details and scored characteristics about this location.Select a format below, new window will open and will prompt you to print.


AWARD WINNING SERVICES


GLOBAL REACH & HOME INSURANCE




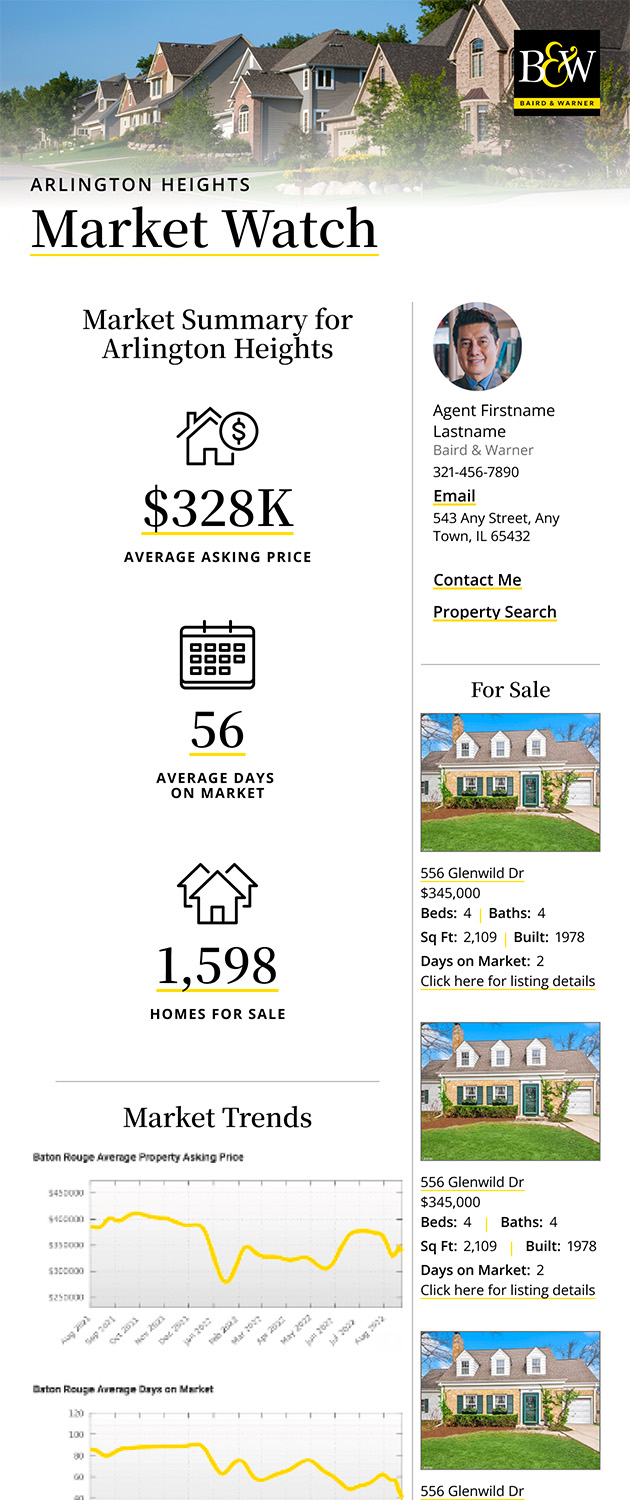
Market Report
Sign up today to stay updated on what’s happening in your local real estate market.