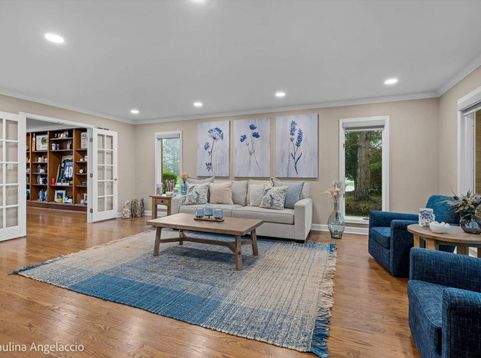
1853 N Braymore Drive Inverness, IL 60010
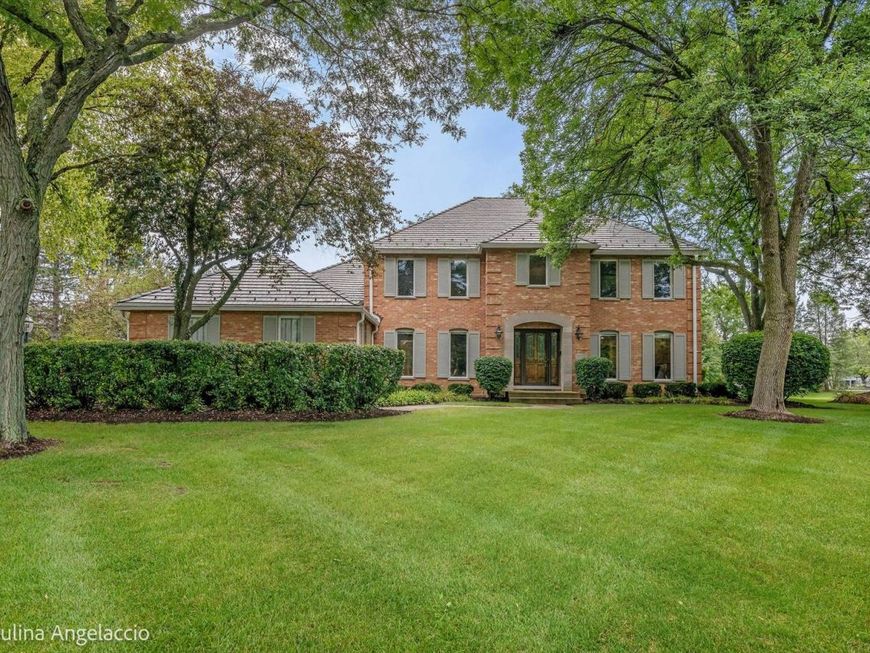
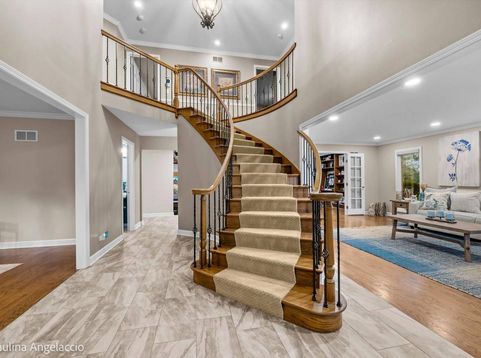
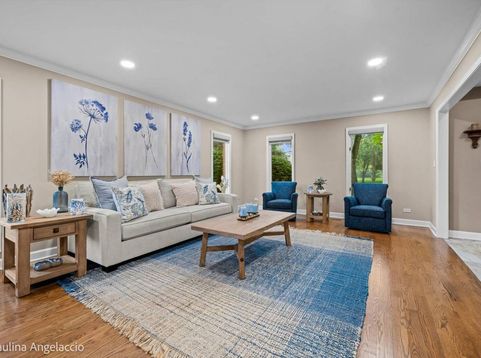
Beautifully appointed and thoughtfully designed, this exceptional home is set on a prime, nearly one-acre lot in desirable Braymore Hills. Filled with natural light, the inviting open floor plan blends elegant entertaining spaces with comfortable everyday living and thoughtful custom details throughout. A stunning two-story foyer with a graceful staircase welcomes you and is flanked by formal living and dining rooms. The designer kitchen is sure to impress with quartz countertops, a large island with breakfast bar, high-end stainless-steel appliances and beautiful views of the backyard. An adjoining breakfast area with sliders to the deck flows seamlessly into the spacious family room featuring a coffered ceiling, cozy fireplace and French doors to the rear yard. A private first-floor study and full bath offer wonderful flexibility for working from home or guests, while a laundry room and chic powder room complete the main level. Upstairs, double doors open to the spacious primary suite, a relaxing retreat with dual walk-in closets and a luxury bath featuring a soaking tub, skylights and separate shower. Three generously sized secondary bedrooms, a loft space and hall bath with radiant heated floors complete the second floor. The finished lower level adds even more room to spread out with recreation and game areas, a second office with built-in desk and workstation, plus ample storage. Outside, beautifully manicured lawns and gardens create a picturesque setting for the low-maintenance AZEK deck and stamped concrete patio, perfect for summer gatherings, quiet mornings or evenings outdoors. Additional highlights include a three-car side-load garage, public water and sewer, newer DaVinci composite roof, HVAC and hot water heater. Ideally located with convenient access to town, Metra, restaurants, shopping and tollways, this turnkey Braymore Hills home is waiting for you!

Baird & Warner Sam Walker Agent Cell: 331.330.5065 Email
Property Details
Amenities
Feature Descriptions
Room Information
Schools
Disclaimer: The accuracy of all information regardless of source, including but not limited to square footage and lot size, is deemed reliable but not guaranteed nor warranted and should be personally verified through personal inspection by and/or with the appropriate professionals.
Location
See details and scored characteristics about this location.



Listing Office: @properties Christie's International Real Estate
Listing Office Phone: 847-381-0300

Member Participants (and their affiliated licensees, if applicable) shall indicate on their websites that IDX information is provided exclusively for consumers’ personal non-commercial use, that it may not be used for any purpose other than to identify prospective properties consumers may be interested in purchasing, that the data is deemed reliable but is not guaranteed by MLS GRID, and that the use of the MLS GRID Data may be subject to an end user license agreement prescribed by the Member Participant’s applicable MLS if any and as amended from time to time. MLS GRID may, at its discretion, require use of other disclaimers as necessary to protect Member Participant, and/or their MLS from liability.
Based on information submitted to the MLS GRID. All data is obtained from various sources and may not have been verified by broker or MLS GRID. Supplied Open House Information is subject to change without notice. All information should be independently reviewed and verified for accuracy. Properties may or may not be listed by the office/agent presenting the information.
Select a format below, new window will open and will prompt you to print.


AWARD WINNING SERVICES


GLOBAL REACH & HOME INSURANCE



Market Report
Sign up today to stay updated on what’s happening in your local real estate market.