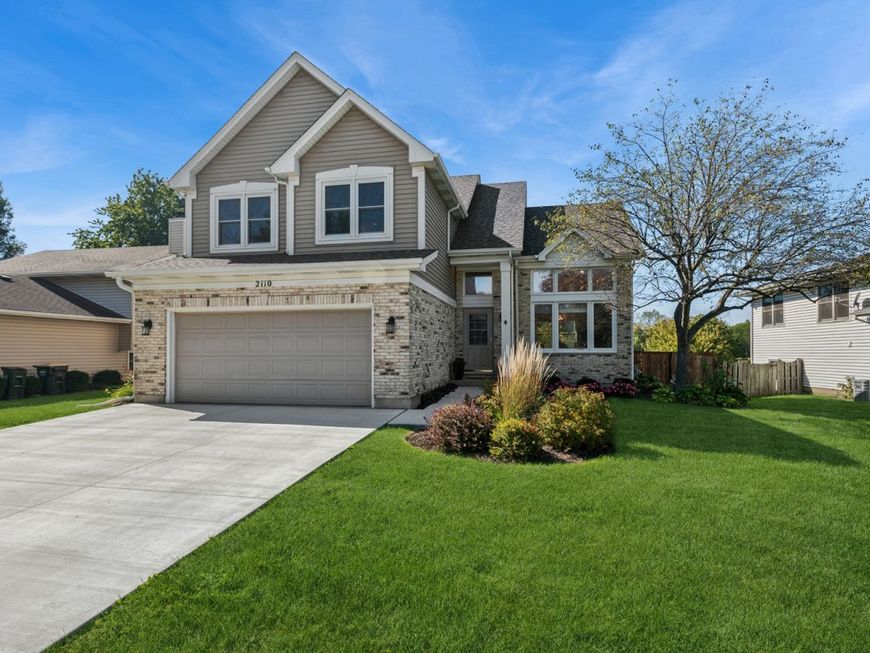
2110 Mulberry Drive West Chicago, IL 60185
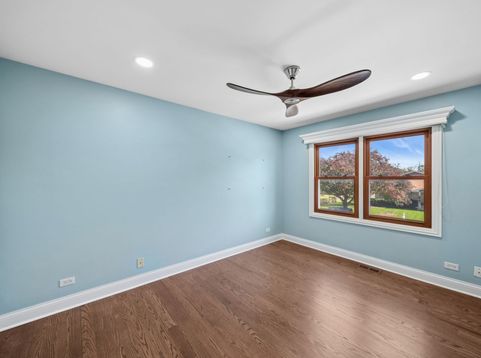
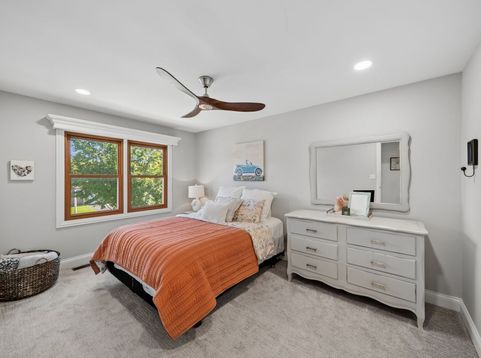
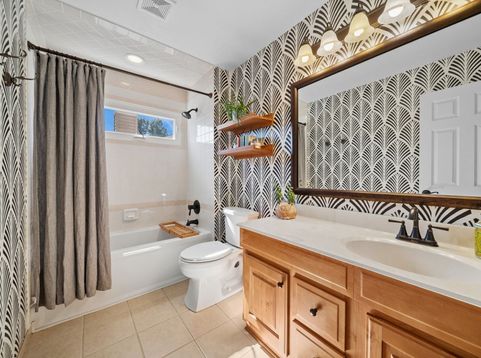
Gorgeous, sun-filled 3-bedroom, 2.2-bath home in West Chicago, perfectly situated overlooking a serene small lake. The main level welcomes you with soaring vaulted ceilings, rich solid hardwood flooring, and custom architectural details including wainscoting, upgraded baseboards, recessed lighting, and new interior panel doors throughout. At the heart of the home, the sleek white kitchen features custom pull-out drawers, stainless steel appliances, new Quartzite countertops (2025), an oversized stainless steel sink (2025), coffee bar, and pantry. Enjoy year-round relaxation in the heated sunroom off the kitchen, leading directly out to a large deck and backyard. Main floor laundry room with LG top load washer and dryer (2022) adds everyday convenience. Upstairs, the luxurious primary suite boasts a vaulted ceiling, dual closets, and a private bath complete with dual sinks, a large shower, and water closet. Solid hardwood floors extend into the third bedroom. Additional living space abounds in the finished basement, featuring a rec room, workout room, half bathroom, and storage. Backyard oasis overlooks the water and showcases a maintenance-free deck, a cedar fence with three gates (2024), 360-degree updated landscaping (2024), and a storage shed (2026). Excellent curb appeal is enhanced by a new concrete driveway and walkway (2025). Major value updates include the water heater (2024), architectural style roof (2023), vinyl windows (2012), and A/C (2010). Easy access to shopping, restaurants and commuter routes. For the outdoor enthusiasts, access to the Illinois Prairie Path for biking and walking, St. Andrew's Golf Course and driving range 1 min. drive and a short drive to the Fox River trails and river access. Welcome home!

Baird & Warner Sam Walker 331.330.5065 Email
Property Details
Amenities
Feature Descriptions
Room Information
Schools
Disclaimer: The accuracy of all information regardless of source, including but not limited to square footage and lot size, is deemed reliable but not guaranteed nor warranted and should be personally verified through personal inspection by and/or with the appropriate professionals.
Location
See details and scored characteristics about this location.


Select a format below, new window will open and will prompt you to print.


AWARD WINNING SERVICES


GLOBAL REACH & HOME INSURANCE



Market Report
Sign up today to stay updated on what’s happening in your local real estate market.