
2119 Hillside Terrace Cary, IL 60013
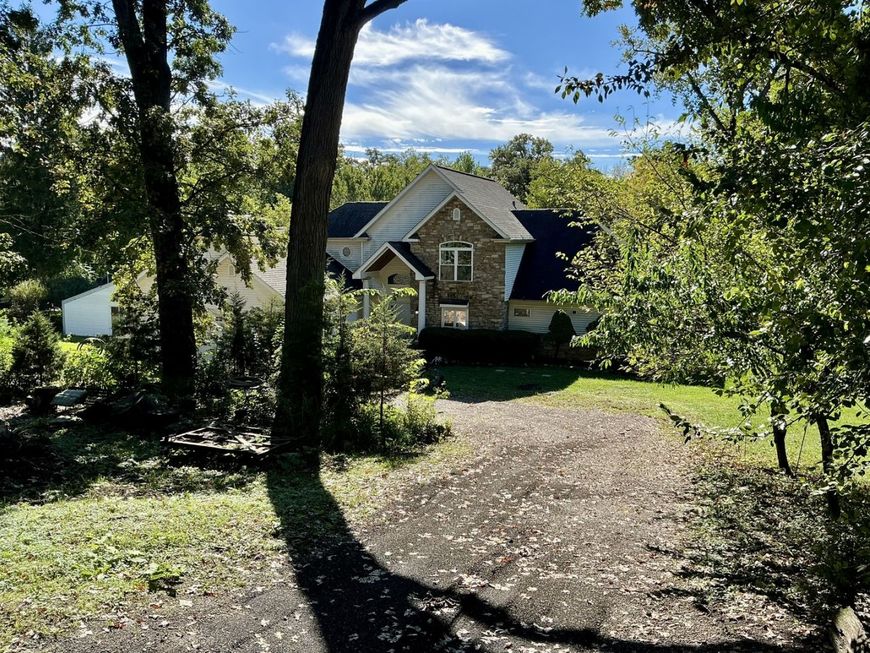
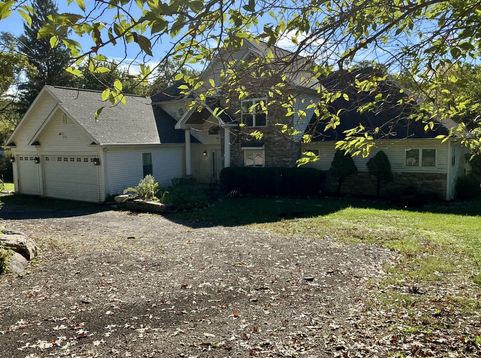
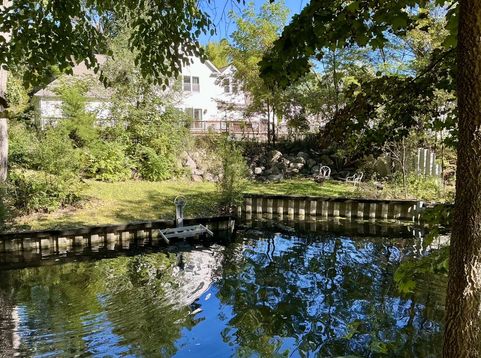
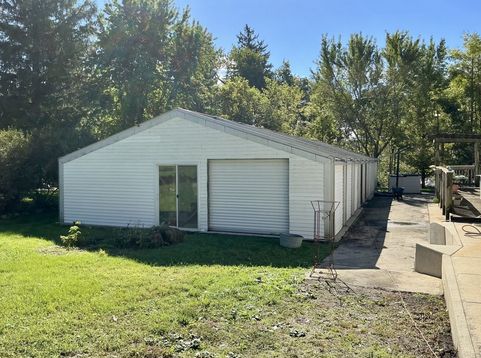
Wow! A wooded, navigable channel front acre plus homesite! The channel leads to the Fox River/Chain Of Lakes. Bring the boat, heck, bring the boats, there is plenty of parking for multiple watercraft! This home needs a bit of lovin, some cosmetic updating and taking care of some deferred maintenance items (deck) will make it a real showplace! The main floor features a kitchen with all SS appliances, great room featuring a raised hearth floor to ceiling fireplace, the primary bedroom, bedroom #2 and the laundry room. The 2nd floor has two generously sized bedrooms with a Jack/Jill bath. There is an inground pool (well kinda) in the 30 x 66 pool house. The pool may be able to be salvaged or the pool house can be converted to make a great shop, party room, toy storage, etc... Three car attached garage as well as a two car garage (that too needs work). The homesite is mature and private providing a true compound feel. 6 year MOL architectural roof. Zoned high efficiency HVAC, entertainment sized deck and patio, hardwood floors. A very unique setting.

Baird & Warner Sam Walker 331.330.5065 Email
Property Details
Amenities
Feature Descriptions
Room Information
Schools
Disclaimer: The accuracy of all information regardless of source, including but not limited to square footage and lot size, is deemed reliable but not guaranteed nor warranted and should be personally verified through personal inspection by and/or with the appropriate professionals.
Location
See details and scored characteristics about this location.


Select a format below, new window will open and will prompt you to print.


AWARD WINNING SERVICES


GLOBAL REACH & HOME INSURANCE



Market Report
Sign up today to stay updated on what’s happening in your local real estate market.