24408 S Timberline Trail Crete, IL 60417
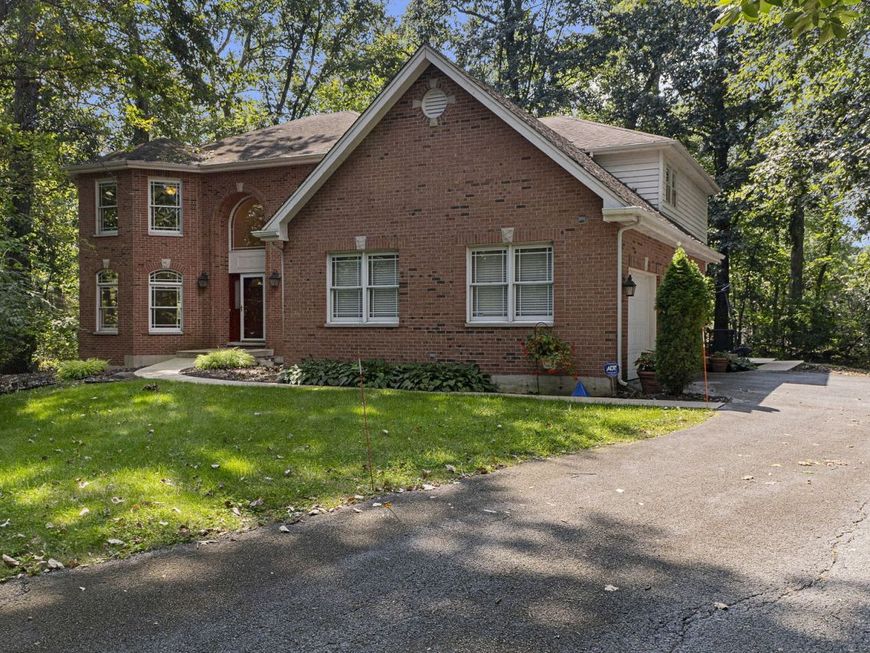
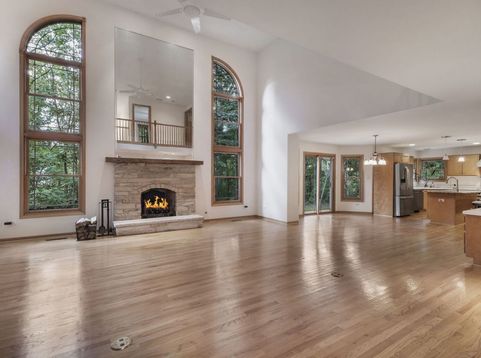
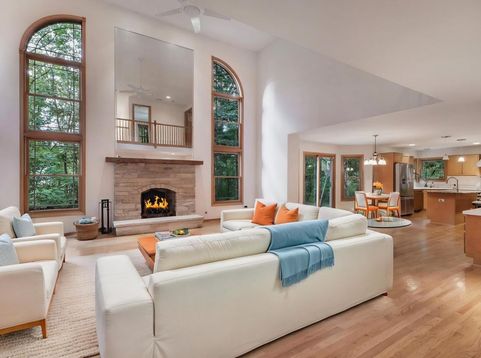
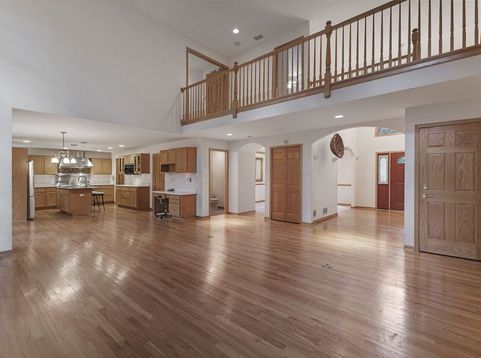
Privacy, Space & Beautiful Equestrian Views! Welcome home to this distinctive 4-bedroom residence nestled on approximately .79 wooded acres, offering a peaceful and private setting with beautiful views of an adjacent working equestrian ranch. Mature trees and the natural landscape create a wonderful sense of privacy, while the spacious grounds provide room to relax, entertain, garden, or simply enjoy the outdoors. Inside, the warmth and character of this home immediately stand out. Beautiful clear-finished red oak flooring and extensive red oak trim showcase the natural beauty of the wood throughout. The impressive approximately 17-foot, two-story family room is a wonderful gathering space, featuring a floor-to-near-ceiling combination of a mirror and genuine ledgestone hearth with cedar mantle that create a striking focal point. The spacious kitchen is perfect for both everyday family life and entertaining, offering a heavy-duty commercial range with built-in griddle and grill, custom maple cabinetry and paneling, granite backsplash, and stainless-steel hood and appliances. There is plenty of room to gather, cook, and make memories together. The generously sized primary suite offers a comfortable private retreat with an oversized bedroom, walk-in closet, and separate shower. Three additional bedrooms provide plenty of space for family, guests, or flexible living arrangements. A versatile bonus room adds even more possibilities. Use it as a potential 5th bedroom, playroom, recreation room, home office, library, hobby room, sitting room, or private guest space-the choice is yours. Recent improvements include new water heaters and injector pump in 2026. The home's mechanical systems have also been well maintained, with the larger furnace replaced approximately 4-5 years ago. Outside, enjoy the peaceful wooded surroundings and the unique beauty of the equestrian setting. Yet, you're still conveniently located near major highways, shopping, restaurants, walking trails, and area amenities. A home with space to grow, room to gather, beautiful natural surroundings, and a setting your family will enjoy coming home to. Come see all that this special property has to offer!

Baird & Warner Sam Walker Agent Cell: 331.330.5065 Email
Property Details
Feature Descriptions
Room Information
Schools
Disclaimer: The accuracy of all information regardless of source, including but not limited to square footage and lot size, is deemed reliable but not guaranteed nor warranted and should be personally verified through personal inspection by and/or with the appropriate professionals.
Location
See details and scored characteristics about this location.



Listing Office: Coldwell Banker Realty
Listing Office Phone: 708-424-4000

Member Participants (and their affiliated licensees, if applicable) shall indicate on their websites that IDX information is provided exclusively for consumers’ personal non-commercial use, that it may not be used for any purpose other than to identify prospective properties consumers may be interested in purchasing, that the data is deemed reliable but is not guaranteed by MLS GRID, and that the use of the MLS GRID Data may be subject to an end user license agreement prescribed by the Member Participant’s applicable MLS if any and as amended from time to time. MLS GRID may, at its discretion, require use of other disclaimers as necessary to protect Member Participant, and/or their MLS from liability.
Based on information submitted to the MLS GRID. All data is obtained from various sources and may not have been verified by broker or MLS GRID. Supplied Open House Information is subject to change without notice. All information should be independently reviewed and verified for accuracy. Properties may or may not be listed by the office/agent presenting the information.
Select a format below, new window will open and will prompt you to print.


AWARD WINNING SERVICES


GLOBAL REACH & HOME INSURANCE



Market Report
Sign up today to stay updated on what’s happening in your local real estate market.