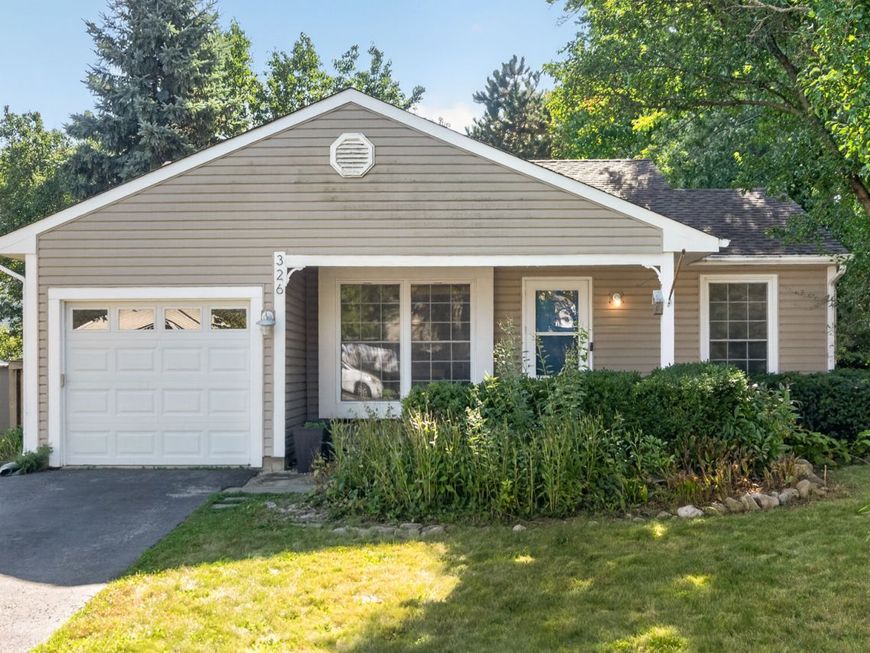
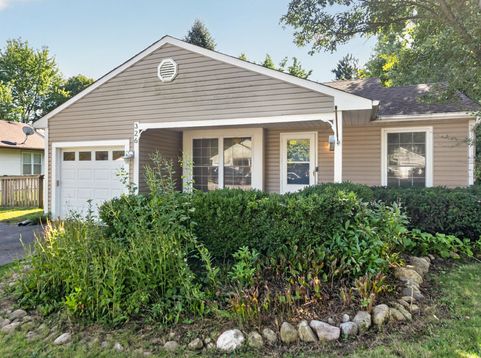
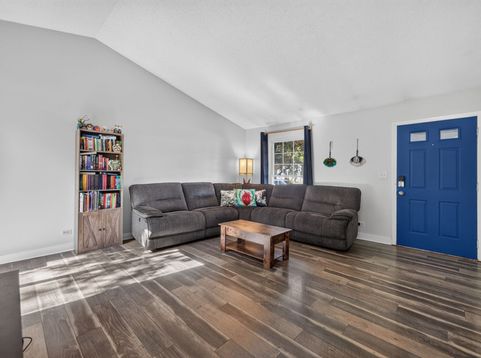
326 Danbury Drive Naperville, IL 60565
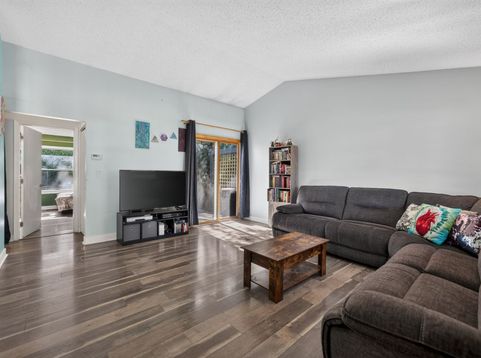
Charming 2-bedroom, 2-bath ranch offering easy single-level living in a fantastic Naperville location surrounded by nature near the DuPage River. This well-maintained home combines comfort, efficiency, and everyday convenience with a spacious fenced-in backyard, an expansive deck perfect for entertaining, and a backyard shed providing plenty of additional storage. Recent improvements include solar panels installed in 2024 (leased) and new gutters in 2023. The roof and furnace are approximately 13 years old, and the central A/C is approximately 10 years old. Beyond the home, enjoy everything that makes Naperville such a desirable place to live, including highly regarded schools, beautiful parks and trails, shopping, dining, recreation, and convenient access to Downtown Naperville, Metra service, and major commuter routes. With the DuPage River and outdoor recreation nearby, you can enjoy a peaceful, nature-filled setting without sacrificing access to the amenities Naperville is known for. A rare opportunity for low-maintenance, single-level living with great outdoor space in a location you'll love!

Baird & Warner Sam Walker 331.330.5065 Email
Property Details
Amenities
Feature Descriptions
Room Information
Schools
Disclaimer: The accuracy of all information regardless of source, including but not limited to square footage and lot size, is deemed reliable but not guaranteed nor warranted and should be personally verified through personal inspection by and/or with the appropriate professionals.
Location
See details and scored characteristics about this location.


Select a format below, new window will open and will prompt you to print.


AWARD WINNING SERVICES


GLOBAL REACH & HOME INSURANCE



Market Report
Sign up today to stay updated on what’s happening in your local real estate market.