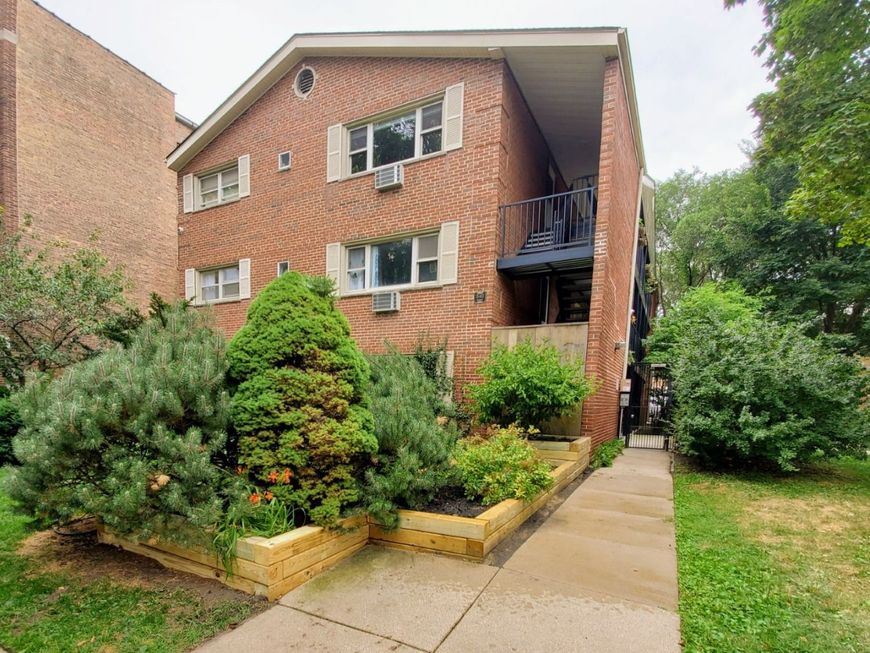
540 Hinman Avenue, Unit 7 Evanston, IL 60202
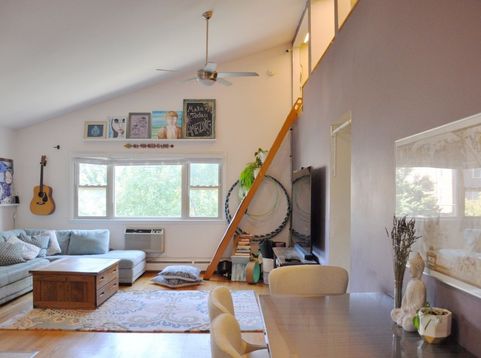
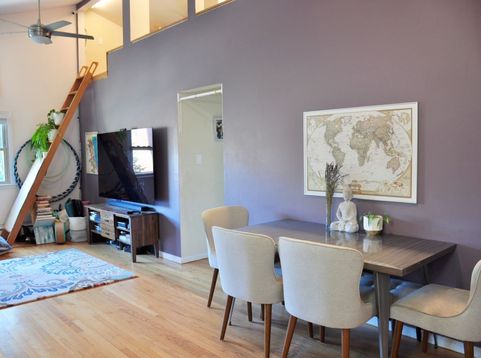
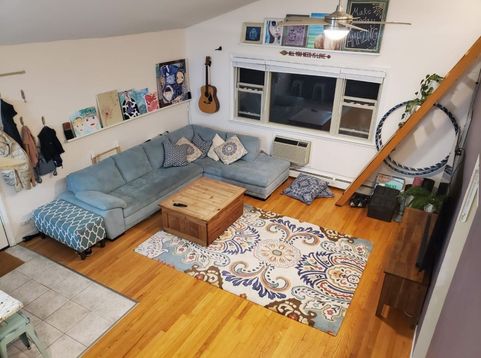
Welcome to this bright top-floor 3-bedroom, 2-bath lofted condo in one of Evanston's most convenient and walkable locations. The home offers approximately 1,150 square feet of living space plus a 150-square-foot loft, providing around 1,300 square feet of usable space. Its smart split floor plan feels spacious, flexible, and comfortable for everyday living. The open living, dining, and kitchen layout flows naturally for both relaxing and entertaining, while vaulted ceilings and hardwood floors throughout add warmth and character. Accessed by a classic wooden ladder, the loft offers flexible space for storage, a reading area, home office, or sleeping nook. The ladder access can also be easily blocked off for toddlers or small children. The updated kitchen features premium granite countertops, a pantry, and an instant filtered hot and cold water dispenser. The home also includes a high-end, energy-efficient LG washer/dryer combo unit, which can be replaced with separate or stackable units using the existing hookups. Newer light fixtures and ceiling fans are found throughout, along with smart light and fan switches and pre-wiring for a smart thermostat. Step outside onto the semi-private balcony and deck overlooking quiet Megowen Park, with peaceful eastern sunrise views toward Hinman Street. A playground and green space sit directly behind the building, while Lake Michigan's South Beach is also within walking distance. Trader Joe's, Jewel-Osco, restaurants, coffee shops, shopping, and entertainment are just a few blocks away. Both the CTA Purple Line at South Boulevard and the Metra Main Street station are only a quick 3-5-minute walk, providing easy access south into Chicago or north toward Ravinia Festival. Additional features include one deeded parking space, guest parking, gated entry with camera intercom, a double storage unit, low assessments, and a pet-friendly, investor-friendly building. The condo is currently vacant and move-in ready. Some listing photos show the home furnished to help illustrate the layout and possibilities of each room. This home offers a comfortable Evanston setting near Lincoln Elementary School, Northwestern University, parks, transit, the lakefront, and everyday conveniences.

Baird & Warner Sam Walker Agent Cell: 331.330.5065 Email
Property Details
Feature Descriptions
Room Information
Schools
Disclaimer: The accuracy of all information regardless of source, including but not limited to square footage and lot size, is deemed reliable but not guaranteed nor warranted and should be personally verified through personal inspection by and/or with the appropriate professionals.
Location
See details and scored characteristics about this location.



Listing Office: Coldwell Banker Realty
Listing Office Phone: 847-866-8200

Member Participants (and their affiliated licensees, if applicable) shall indicate on their websites that IDX information is provided exclusively for consumers’ personal non-commercial use, that it may not be used for any purpose other than to identify prospective properties consumers may be interested in purchasing, that the data is deemed reliable but is not guaranteed by MLS GRID, and that the use of the MLS GRID Data may be subject to an end user license agreement prescribed by the Member Participant’s applicable MLS if any and as amended from time to time. MLS GRID may, at its discretion, require use of other disclaimers as necessary to protect Member Participant, and/or their MLS from liability.
Based on information submitted to the MLS GRID. All data is obtained from various sources and may not have been verified by broker or MLS GRID. Supplied Open House Information is subject to change without notice. All information should be independently reviewed and verified for accuracy. Properties may or may not be listed by the office/agent presenting the information.
Select a format below, new window will open and will prompt you to print.


AWARD WINNING SERVICES

GLOBAL REACH & HOME INSURANCE



WEBSITE AWARDS


Market Report
Sign up today to stay updated on what’s happening in your local real estate market.