7517 Pheasant Drive Lakewood, IL 60014
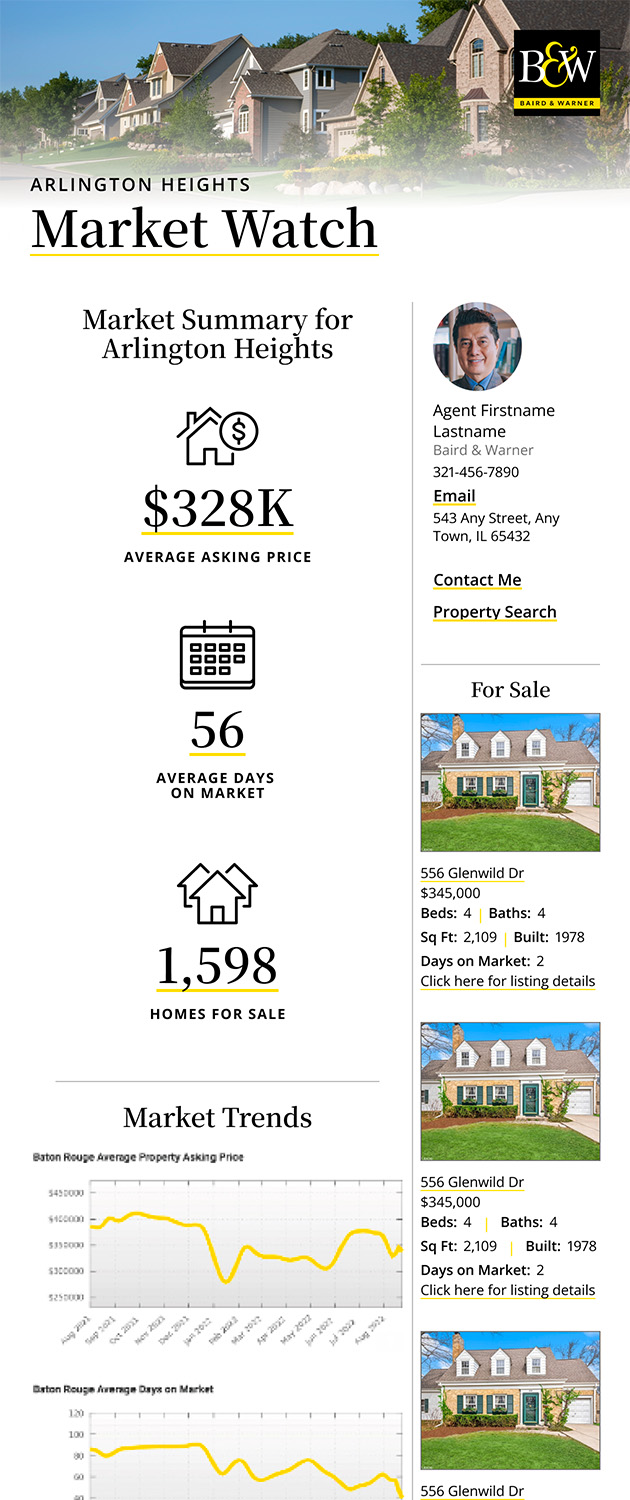
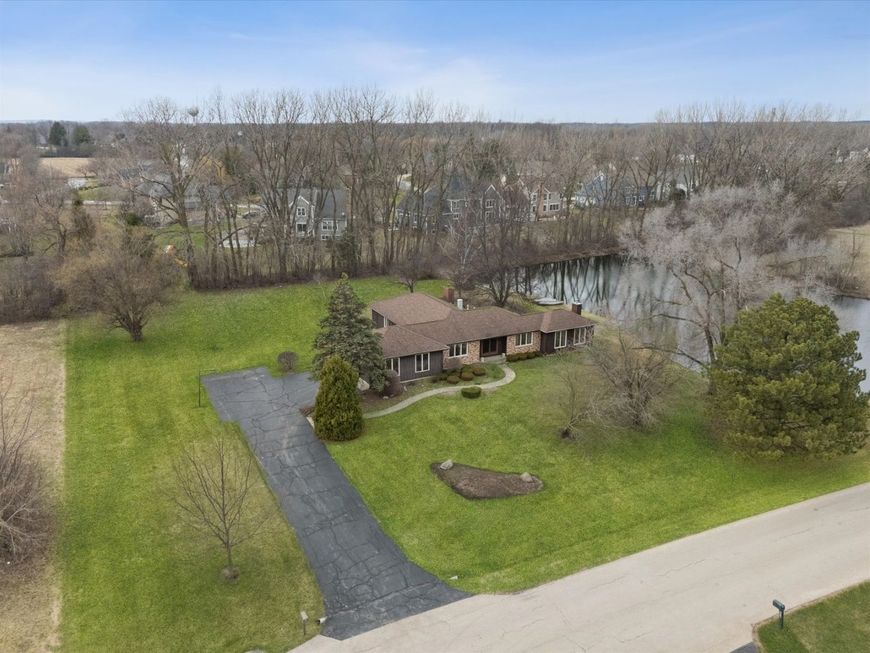
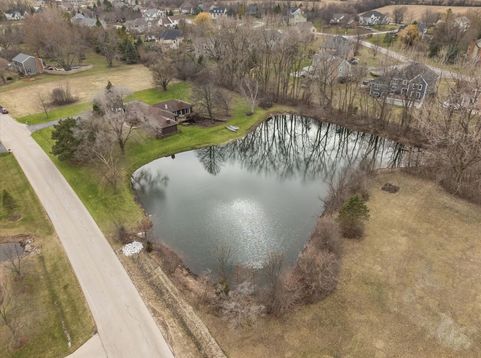
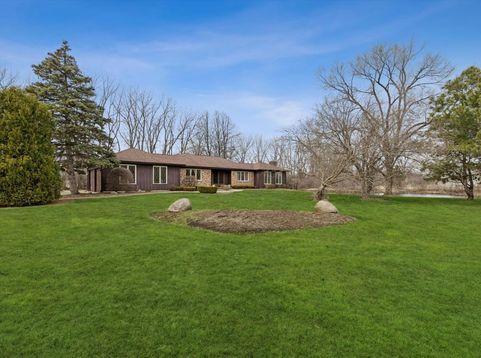
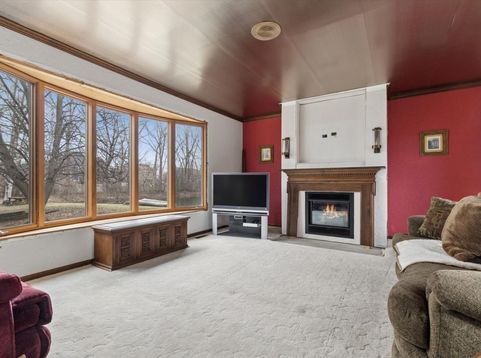
A Rare Opportunity on 3.25 Private Acres with Your Own Pond! Discover a property that's increasingly difficult to find-3.25 picturesque acres featuring a private pond, mature trees, and room to enjoy the outdoors in complete privacy, all while remaining close to shopping, dining, and everyday conveniences. Whether you envision peaceful mornings overlooking the water, fishing from your own shoreline, entertaining family and friends, or creating the private estate you've always wanted, this property offers a setting that simply can't be duplicated. The spacious 2,600+ square foot home provides generous living areas, a flexible floor plan, and solid bones, making it the perfect opportunity to update and customize to your own style. Rather than paying a premium for someone else's renovation choices, you'll have the chance to create a home that reflects your vision while enjoying one of the area's most desirable lots. For added peace of mind, the seller is including a comprehensive one-year whole-home warranty, helping protect many major systems and appliances after closing. Properties with acreage, water frontage, and this level of privacy rarely become available in Lakewood. If you've been searching for a home where the land is every bit as impressive as the house, this is your chance to create something truly special. Bring your ideas, your vision, and imagine the possibilities. Opportunities like this don't come along often.

Baird & Warner Sam Walker Agent Cell: 331.330.5065 Email
Property Details
Feature Descriptions
Room Information
Schools
Disclaimer: The accuracy of all information regardless of source, including but not limited to square footage and lot size, is deemed reliable but not guaranteed nor warranted and should be personally verified through personal inspection by and/or with the appropriate professionals.
Location
See details and scored characteristics about this location.



Listing Office: Berkshire Hathaway HomeServices Starck Real Estate
Listing Office Phone: 847-515-1200

Member Participants (and their affiliated licensees, if applicable) shall indicate on their websites that IDX information is provided exclusively for consumers’ personal non-commercial use, that it may not be used for any purpose other than to identify prospective properties consumers may be interested in purchasing, that the data is deemed reliable but is not guaranteed by MLS GRID, and that the use of the MLS GRID Data may be subject to an end user license agreement prescribed by the Member Participant’s applicable MLS if any and as amended from time to time. MLS GRID may, at its discretion, require use of other disclaimers as necessary to protect Member Participant, and/or their MLS from liability.
Based on information submitted to the MLS GRID. All data is obtained from various sources and may not have been verified by broker or MLS GRID. Supplied Open House Information is subject to change without notice. All information should be independently reviewed and verified for accuracy. Properties may or may not be listed by the office/agent presenting the information.
Select a format below, new window will open and will prompt you to print.


AWARD WINNING SERVICES

GLOBAL REACH & HOME INSURANCE



WEBSITE AWARDS


Market Report
Sign up today to stay updated on what’s happening in your local real estate market.